

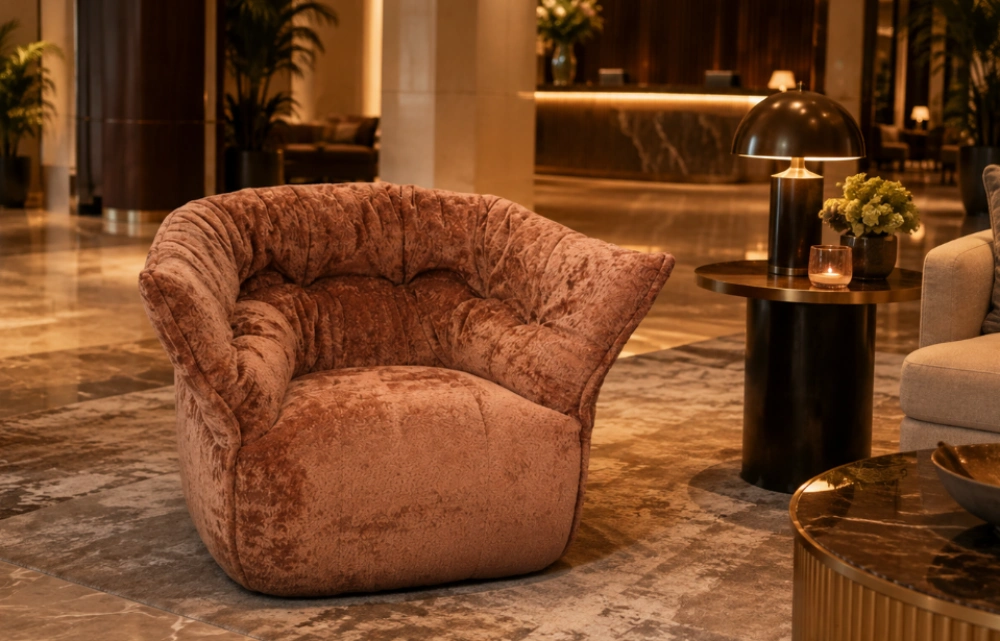
A chair can feel comfortable in isolation and still fail a lobby because its true footprint, access clearance, sightline, cleaning route, and repeated-use durability do not fit the floor plan. A leisure chair can feel comfortable in a showroom and still be wrong for a hotel lobby. The problem may be a footprint that blocks circulation, a seat that is difficult to enter from the side, upholstery that cannot tolerate frequent cleaning, or a low base that catches against luggage and cleaning equipment. Comfort is a use condition, not a single foam rating.
Lobby furniture must work between people, walls, tables, luggage, lighting, and service routes. The chair’s visual scale matters, but so do seat height, arm clearance, back angle, turning radius, floor contact, and the way staff can clean around it. A sound specification begins with the room drawing and the daily traffic pattern.
Measure the Chair Inside the Circulation Plan
Use the finished chair footprint, not only the frame dimensions. Add the space needed for a person to sit, stand, pull a bag past the chair, and clean the floor behind it. A deep back may be comfortable while reducing the clear route behind the seating group. Place the chair on the actual floor finish and check the relationship with tables, columns, doors, and reception queues. Use the occupied envelope rather than the catalogue footprint alone.
Seat Height Changes How Guests Enter
A chair that is too low requires more knee and hip movement, while a high seat can leave feet unsupported. Armrests may improve support but also restrict side entry. Check the finished seat height with the cushion loaded, the clear width between arms, front-edge pressure, and the height of nearby tables. These measurements matter more than a style label such as lounge or leisure.
Different users sit for different lengths of time. A short waiting period allows a firmer seat than a chair intended for long conversations. A lobby may contain both situations, so the layout can use different seat types while keeping consistent finish and circulation. The approval sample should be judged in the room rather than only against a catalog image.
Connect Back Support With Foam Recovery
Back angle distributes pressure across the shoulders and lower back. Cushion thickness and density affect how far the body sinks, but the support below and the upholstery tension also change the feeling. A soft first impression can become a low, flattened seat after repeated use if the foam or webbing does not recover.
Test Recovery After Repeated Occupancy
Load the seat and back with a repeatable mass or test form, release them, and measure recovery after a fixed period. Repeat the cycle enough to reveal edge collapse, wrinkles, loosened seams, or a change in seat height. Check both the center and the front edge because guests often sit near the edge while putting on shoes or handling luggage. Record seat height loss, foam recovery time, visible wrinkling, frame noise, arm movement, and fabric change after a defined cyclic load.
Upholstery should move with the support layers rather than bridge over a hollow or bunch at a seam. Inspect piping, corners, zipper access where used, and the area where the back meets the seat. A stain-resistant claim is not a substitute for a defined cleaning test using the chemicals and cloths used by hotel staff.
Evaluate the PALC042A in a Realistic Lobby Use Case
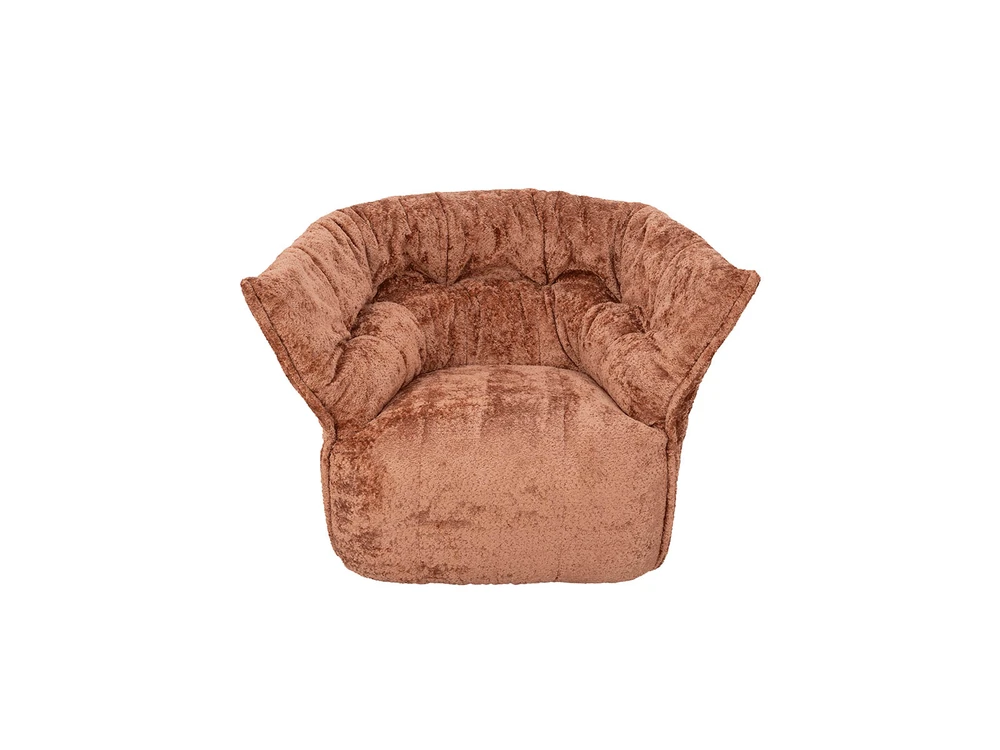
The Leisure Chair PALC042A can be checked against a hotel lobby layout for footprint, ingress, seat angle, back support, upholstery, finish, floor clearance, and cleaning access. The approval record should state whether the chair is used alone, in pairs, around a table, or in a waiting cluster because the surrounding furniture changes its practical performance. PNA lists the PALC042A at approximately 970 mm wide, 900 mm deep, and 780 mm high, with a curved back, padded arms, high-density foam, and down-blend padding.
PNA Furniture’s chair and bed range can support comparisons between leisure, dining, and other seating forms. A project review should still select a defined model, fabric or synthetic leather code, color, dimensions, packaging method, assembly instruction, and replacement parts rather than approve a category name.
Check Cleaning and Floor Contact Together
Hotel staff may wipe an armrest several times a day while dust and grit accumulate at the base. Smooth, accessible surfaces reduce cleaning time. Deep seams, exposed fasteners, and narrow gaps need a method that removes residue without damaging the finish. Test the approved chemical on the actual upholstery and allow it to dry before judging color, tack, and odor.
Glides or feet protect the floor and control noise, but their effect depends on tile, wood, stone, carpet, or resilient flooring. A glide that slides quietly on one surface may drag or mark another. Load the chair, move it through the same short distance staff use, and inspect both the glide and the floor after repeated cycles.
Approve Packaging Before the Lobby Receives the Chairs
Pressure marks, moisture, corner impact, and hardware rubbing can damage an upholstered chair before installation. Inspect units from the center and edges of several cartons. Assemble at least a few chairs with normal site tools, record time, check level, and verify that the package protects the finished surface without creating a permanent compression line.
For a multi-site program, retain an approved reference chair or upholstery swatch. Record fabric code, color, dimensions, seat height, cleaning method, glide type, and hardware. If a material substitution is proposed, repeat the cleanability and recovery checks. Visual similarity is not enough when friction, coating, or backing has changed.
Use a Full-Scale Layout Trial
Place the chair, side table, luggage, cleaning cart, and a representative table in a taped or digital full-scale plan. Walk the expected route during arrival, waiting, housekeeping, and emergency movement. Measure the clear passage with the chair occupied and unoccupied. Small changes in angle or spacing can decide whether guests brush against the chair or staff can clean behind it.
The trial should include a person sitting down with a bag, a staff member wiping the arms and base, and a chair being moved for floor cleaning. Record whether the chair tips, catches, marks the floor, or blocks an adjacent seat. These observations are often more valuable than a static comfort score.
Keep Replacement Parts Identifiable
A hotel may replace glides, cushions, upholstery panels, fasteners, or a swivel component years after the first order. Record part codes, upholstery code, finish, and assembly method. A visually similar replacement may change seat height or floor contact and should be checked before it enters a matched room or lobby group.
Check Fire and Access Requirements for the Destination
Hospitality seating may need project-specific fire, accessibility, or material documentation. The requirement depends on destination, building type, upholstery, foam, and use. Confirm the applicable standard before bulk production and keep the tested material combination traceable; changing fabric backing or foam can change more than appearance.
Accessible seating areas should include a useful range of seat heights and arm support without isolating guests. Review transfer space, cane or mobility-aid placement, and approach routes with the wider lobby plan. The chair is only one part of an inclusive seating arrangement.
PNA Furniture‘s color swatches can be reviewed under the lobby lighting and with the approved cleaning chemical. The contact page can then support model, upholstery, packaging, and project-layout discussion using the full-scale trial record.
FAQ
Q1: Why can a comfortable leisure chair be unsuitable for a hotel lobby?
A: Its footprint, entry clearance, seat height, cleaning access, floor contact, or relationship with circulation may fail even when the seat feels comfortable.
Q2: How should hotel chair comfort be tested?
A: Check loaded seat height, back support, arm clearance, entry movement, repeated compression, recovery, and the actual table or lobby arrangement.
Q3: Does softer foam always provide better lobby comfort?
A: No. Support, thickness, recovery, upholstery tension, use duration, and the seat platform also affect comfort and service life.
Q4: What should be checked on a leisure chair’s glides?
A: Check noise, sliding effort, floor marking, wear, stability, and compatibility with the finished floor under realistic load.
Q5: What belongs in a hotel furniture approval record?
A: Include model, dimensions, upholstery and color code, foam and support details, cleaning method, packaging, assembly, floor protection, replacement parts, and site layout.


